Why Power Capacity Is Becoming the #1 Ask in Industrial Leasing
What Tenants Actually Want:
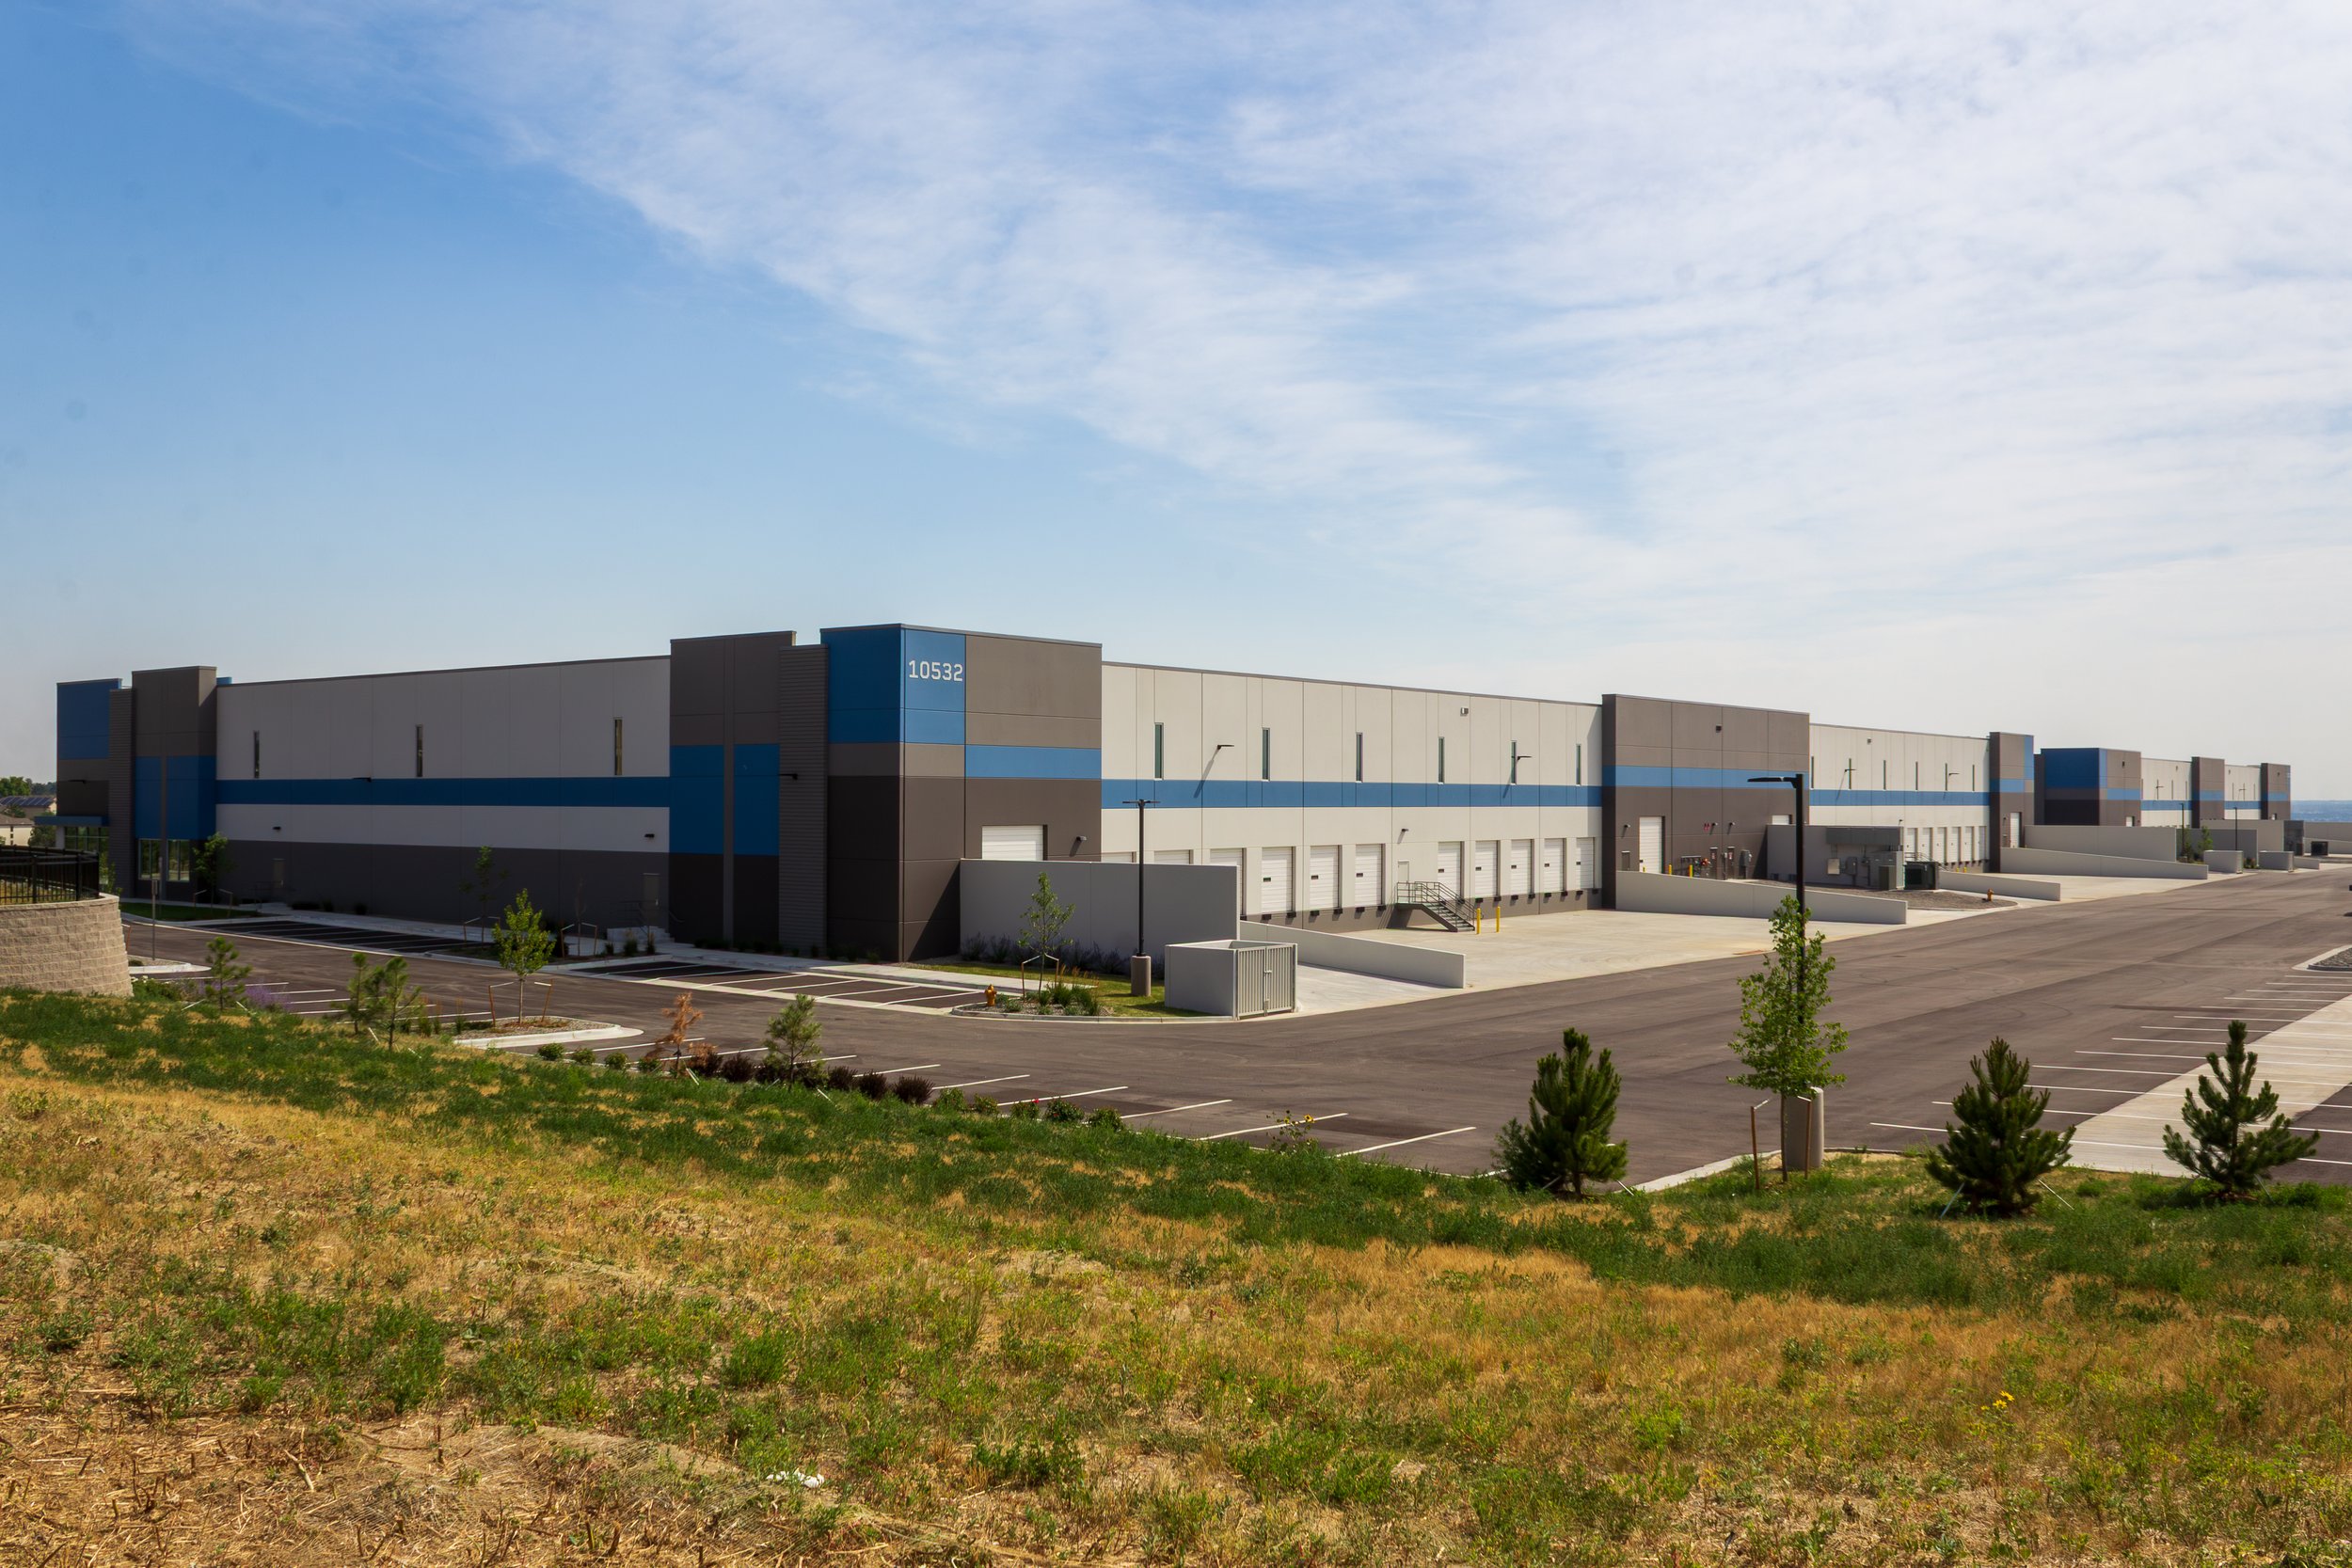
We were recently asked to weigh in on building specs for a 400,000 SF industrial project in the early planning stages in the Boston market, with an initial 150,000 SF phase as the starting point. The developer wanted a broker's read on what would actually move tenants — not just what pencils on a construction budget.
This is the exact tension every industrial developer faces: overbuild the spec and margins shrink. Underbuild it and you're chasing rent concessions for the life of the building because the space can't compete. Here's what we walked through with him.
Power: 2,000-3,000 amps minimum
This is the spec we spent the most time on, and it's quickly becoming the single biggest talking point in industrial development. Power gets overlooked in early planning more than any other spec, and it's the one tenants can't retrofit around easily — you can't add capacity after the shell is up without a slow, expensive utility process. The baseline we advised: 2,000-3,000 amps minimum to keep the building viable for standard warehouse and light manufacturing users, but push hard and explore for even more if it's feasible. Getting to 4,000+ amps at 480V opens the door to a much wider tenant pool — light manufacturing, EV fleet charging, automation and robotics, data-adjacent users — and increasingly, it's the deciding factor for tenants who'd otherwise pass on a building entirely. Power is no longer a secondary spec. It's becoming the first question a lot of tenants ask.
Clear height: 32'-36', pushing to 40' if the numbers work
Clear height is the second major filter most industrial tenants apply, especially anyone doing racked storage or distribution. 32'-36' clear is the current baseline to stay competitive in this market. If the pro forma supports it, 40' clear widens the tenant pool further and future-proofs the building against a market that keeps trending taller.
Loading: one door per 5,000-7,000 SF, plus two drive-in doors
For a 150,000 SF building, that pencils to roughly 20-30 dock doors, which lines up with what distribution and logistics tenants expect to see. The two drive-in doors matter too — they serve a different tenant profile (light manufacturing, equipment-heavy users) that dock-high doors alone won't accommodate.
Truck court: 150' x 180'
This is where a lot of buildings quietly fall short. A shallow truck court forces tenants into tight maneuvering, which becomes a daily operational headache and a real objection during tours. 150' x 180' gives enough depth for full trailer turns and staging without congestion.
Parking: 1.5 spaces per 1,000 SF
Enough to support a shift-based workforce without wasting site coverage on excess pavement that could otherwise go toward building footprint or truck court depth.
Column spacing: 50' x 50', with a 60' speed bay
Wider column spacing gives tenants more flexibility in racking layout and equipment placement — particularly important for anyone running automated storage or dense pallet configurations. We also recommended a 60' speed bay along the loading side. That extra depth in the first bay keeps columns out of the way of trailer staging and dock maneuvering, which matters more than people expect once a tenant is running multiple trucks through loading at once.
Warehouse HVAC: heated, and cooling-ready
Fully conditioning speculative warehouse space rarely makes sense before a tenant is in place. But building in the infrastructure to add cooling later, without disruptive retrofit work, keeps the building competitive for the growing pool of tenants who need it — light manufacturing, life sciences-adjacent users, and anyone handling temperature-sensitive product.
Subdivision flexibility: 25,000-50,000 SF blocks
This was one of our stronger recommendations. Demand in this market is heavily weighted toward smaller footprints, and a building designed to subdivide down to 25,000-50,000 SF blocks can capture that demand instead of sitting vacant while waiting for one large user to sign. It's a hedge against exactly the kind of absorption risk we're seeing play out across the market right now.
The bigger picture
None of these specs exist in isolation — they're a package. A building with great clear height but undersized power still loses tenants. Great loading with no truck court depth still loses tenants. The developers who get this right are the ones building for how tenants actually operate, not just for what looks good on a spec sheet.
If you're planning an industrial project in the Boston market and want a broker's perspective before you finalize specs, that's a conversation worth having early — changes get a lot more expensive once the shell is up.